
40 Small Kitchen Layout Ideas That Actually Work (With 3D Floor Plans)
A small kitchen is not really a space problem. It is a layout problem. I have seen 70-square-foot kitchens that cook beautifully, and 200-square-foot kitchens where two people cannot pass each other without doing that awkward sideways shuffle. The difference is never the budget or the finishes. It is where the sink, stove and fridge landed on the plan.
So before you fall in love with cabinet colors, steal one of the layouts below. These are the 40 small kitchen layout ideas I would actually shortlist for a compact home, grouped by shape so you can jump straight to the one that matches your room. Each one comes with the rough size it suits, the clearances that make it work, and the honest downside nobody mentions in the brochure.
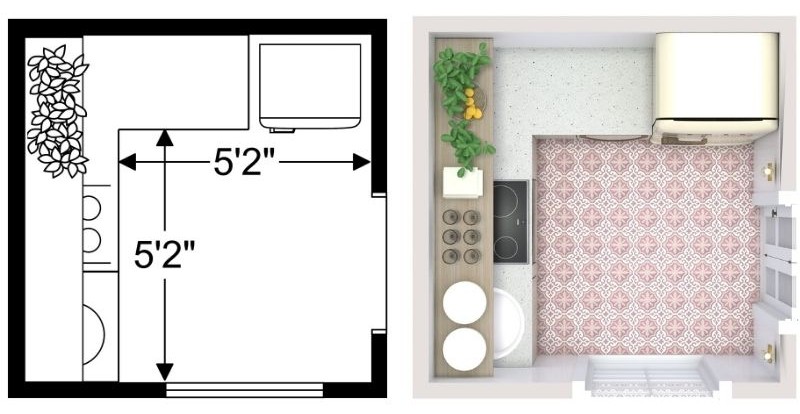
First, the 4 numbers that decide every small kitchen
You do not need design software to plan a kitchen. You need a tape measure and these four rules, which come straight from how kitchens are actually built and used:
- Walkway: at least 36 inches (90 cm) clear. If two people cook together, aim for 42 to 48 inches between facing counters.
- Work triangle: sink, stove and fridge should form a loose triangle, with each side between 4 and 9 feet. Too tight feels cramped, too spread out and dinner becomes a marathon.
- Landing space: keep roughly 15 inches of counter beside the fridge and on at least one side of the stove and sink. Hot pans need somewhere to go.
- Counter height and depth: standard counters are 36 inches high and 25 inches deep. In a tiny kitchen, do not shrink the depth to save space — you will feel it every single day.
Got an awkward room shape instead of a neat rectangle? The same measuring-first approach we used for small bedroom layouts that actually work applies here too: draw the room, mark the door and window swings, then place the big three appliances before anything else.
One-wall kitchen layouts (Ideas 1–5)
The one-wall kitchen is the studio apartment classic: everything on a single run. Done badly it feels like a corridor with a kettle. Done well, it is the most space-efficient layout there is.
1. The classic single run. Sink in the middle, stove on one side, fridge on the other. Best for walls 12 to 16 feet long. Keep the sink central because it is the station you use most.
2. One wall plus a rolling island. A small cart or butcher-block island on casters gives you a second work surface that parks against the wall when guests arrive. Ideal in studios under 400 sq ft.
3. Tall-unit bookends. Put the fridge and a full-height pantry or oven housing at the two ends of the run. The middle stays light and open, and storage goes vertical instead of eating floor space.
4. One wall with a breakfast ledge. Extend the countertop 12 inches past the last cabinet and add two stools. You lose nothing and gain a dining spot, which matters when there is no room for a table.
5. The hidden kitchen. Pocket or folding doors that close over the whole run. It sounds fancy, but for open-plan studios it is the difference between “kitchenette” and “living room that happens to cook”.
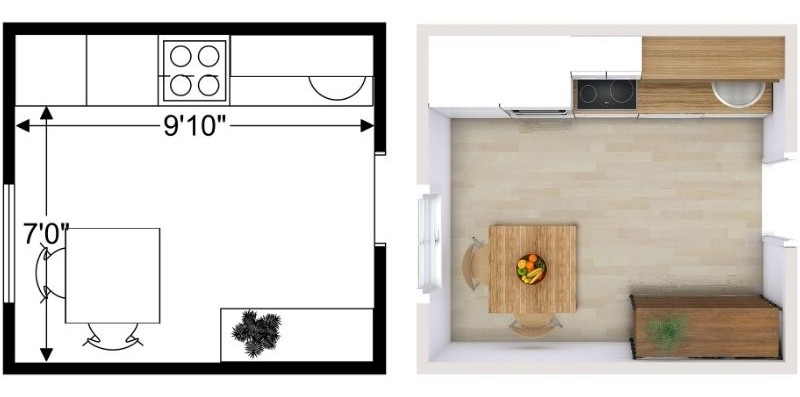
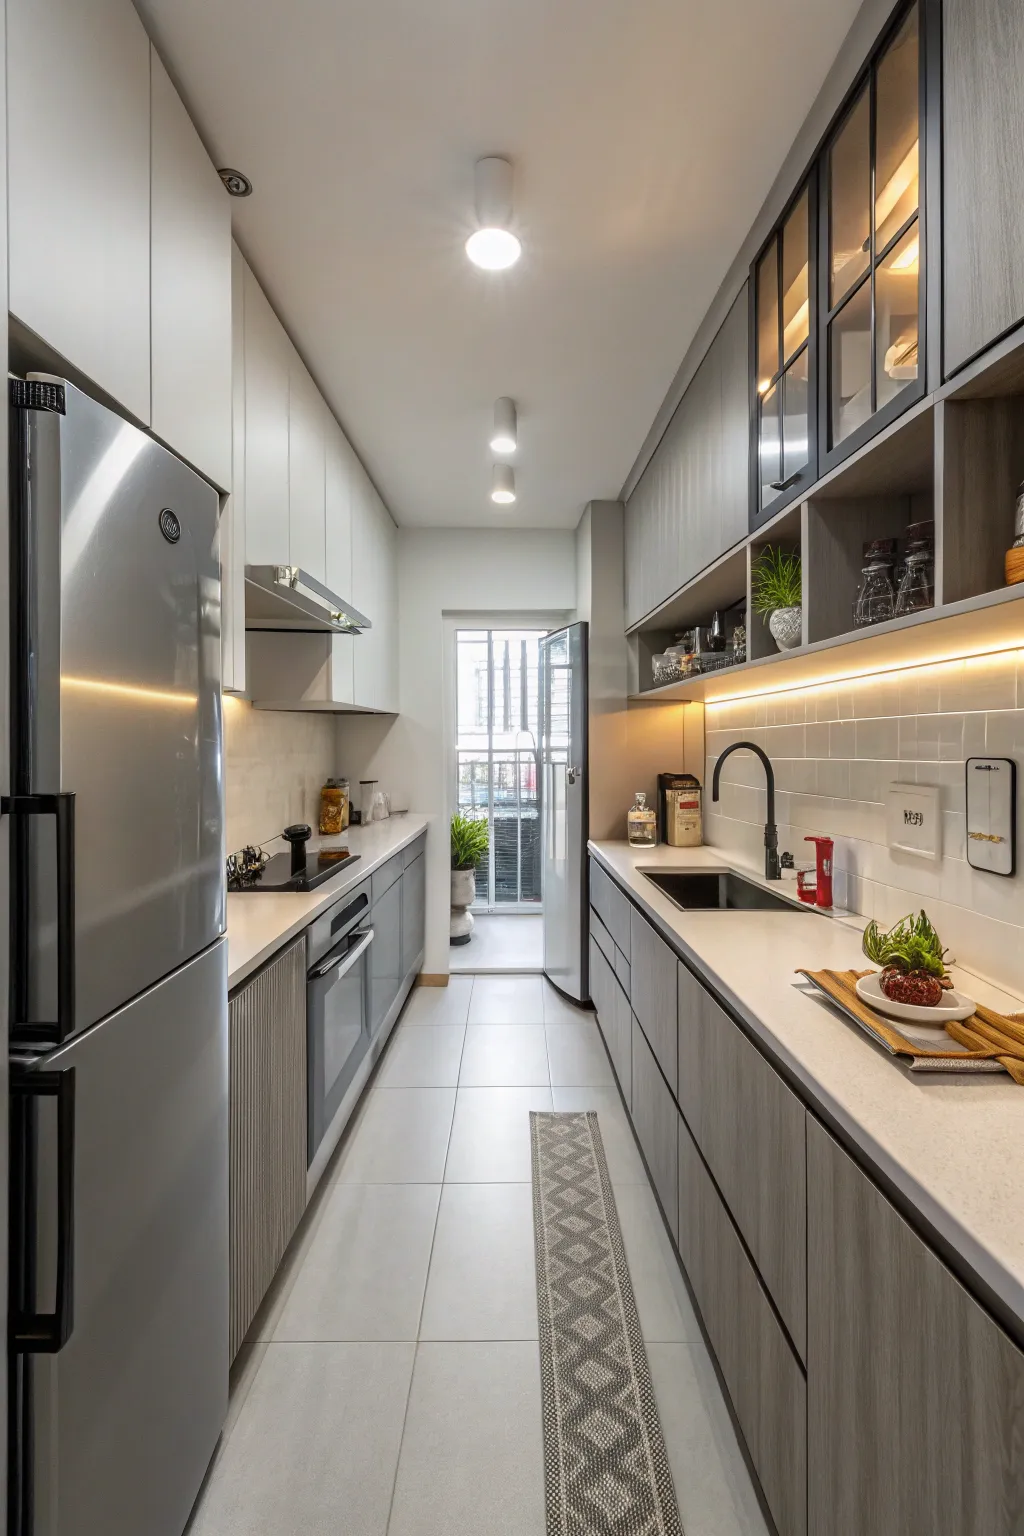
Galley kitchen layouts (Ideas 6–11)
Galleys get a bad reputation they do not deserve. Professional chefs love them because everything is one pivot away. The trick is keeping the corridor wide enough and the ends open.
6. The parallel galley. Two facing runs, sink under the window on one side, stove opposite. Keep 42 inches between the counters so oven and dishwasher doors can open fully.
7. One-sided galley with open shelves. Cabinets on one wall only, low storage and shelves opposite. It reads wider, and daily dishes live within arm’s reach.
8. Galley with a pass-through. Cut a serving hatch into the dining-side wall. It borrows light, gives you a second landing surface, and stops the cook feeling exiled.
9. Asymmetric galley. Full-depth counters on the cooking side, a shallow 15-inch run opposite for coffee, keys and cookbooks. Perfect for hallways-turned-kitchens in older homes. Speaking of coffee, this shallow run is exactly where a styled coffee station earns its keep.
10. Galley with the sink at the end. In very narrow rooms (under 7 feet wide), put the sink on the short end wall and keep both sides for cooking and prep. Turning space stays free.
11. Glass-front galley. Glazed upper cabinets or open risers instead of solid wall units. Same storage, half the visual weight.
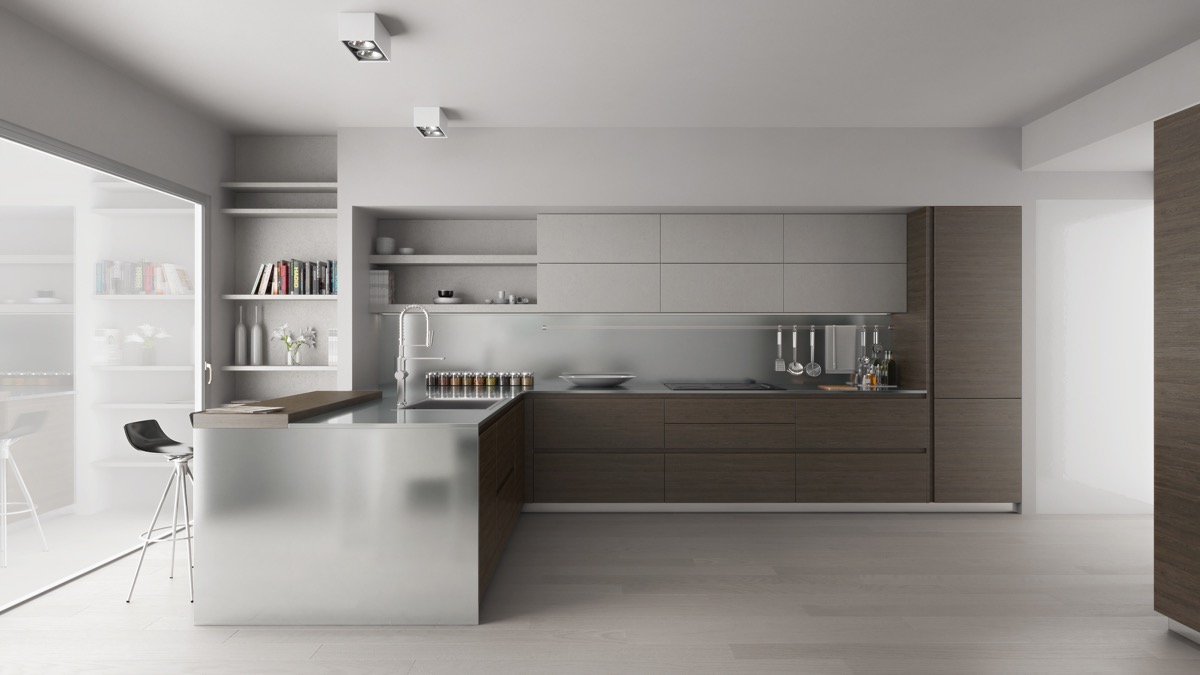
L-shaped kitchen layouts (Ideas 12–18)
If I had to pick one default layout for a small family kitchen, it would be the L. It keeps the work triangle compact, frees a corner for a small table, and never blocks traffic because there is no through-route across the cooking zone.
12. The standard L. Stove and sink on the long leg, fridge closing the short leg. Suits rooms from about 10×10 ft upward.
13. L with a dining corner. A round 36-inch table or a built-in banquette in the open corner. Banquettes are underrated — bench seating needs 6 inches less clearance than chairs.
14. L with a corner pantry. Use the awkward corner for a full-height pull-out or a walk-in mini pantry instead of a lazy Susan you will curse for a decade. For more ways to squeeze storage out of standard cabinets, see our guide on how to maximize your kitchen cabinets.
15. L plus peninsula. A short peninsula off the open end adds seating and a second prep surface without the clearance demands of a full island.
16. Broken L for open-plan rooms. Shorten one leg and let the kitchen “end” with a tall fridge-pantry block. It zones an open-plan space without a wall — and if you are opening things up further, read the structural side first in our piece on connecting your kitchen and outdoor patio.
17. L with appliances in a row. Dishwasher beside the sink, oven beside the hob zone, fridge at the end nearest the door. Groceries land, get unpacked, get stored — in that order, with no backtracking.
18. L with a window seat. If the short leg sits under a window, drop the counter there to a low bench with storage drawers underneath. Sunlight plus hidden storage is a rare win-win.
U-shaped kitchen layouts (Ideas 19–24)
The U is the storage champion: three walls of cabinets and the shortest possible trips between stations. It needs a room at least 8 feet wide to keep the middle comfortable.
19. The classic U. Sink on the base of the U under a window, stove and fridge on the arms. Best in 10×12 ft rooms.
20. U with one open arm. Replace the third run of cabinets with a peninsula open to the living area. You keep the U workflow and lose the boxed-in feeling.
21. U with a breakfast bar. Raise one arm to bar height on the outside. It hides counter clutter from the dining side, which is a small miracle in open-plan homes.
22. Narrow U, tall storage. In an 8-foot-wide room, skip upper cabinets on one arm and run a single full-height storage wall instead. The eye reads height, not narrowness.
23. U with a range on the base. Confident cooks put the stove on the short wall and the sink on an arm. It makes a natural stage of the cooking zone — just budget for a good extractor.
24. U turned G. Add a short fourth leg (the G-shape) as a peninsula with two stools. Only works if the room keeps 42 inches of clearance, but in a 12×12 it is superb.


Peninsula and island layouts (Ideas 25–30)
Everyone wants an island. Not every small kitchen should have one. The honest rule: if you cannot keep 36 to 42 inches clear on every working side, choose a peninsula instead. It gives you 80% of the benefit with none of the squeezing.
25. The slim island. 24 inches deep instead of the usual 36 to 42. Enough for prep and two stools, slim enough for a 10×12 kitchen.
26. Island with storage on both sides. Deep drawers facing the kitchen, shallow shelves facing the dining side for cookbooks and serving bowls.
27. Peninsula with a waterfall end. Purely visual, but a continuous countertop down the side makes a small kitchen look deliberately designed rather than squeezed in.
28. Two-level peninsula. Worktop height on the kitchen side, bar height on the other. Guests sit higher, clutter stays hidden, nobody leans in your prep zone.
29. Movable island on lockable casters. Push it to the wall for parties, pull it out for baking days. In rental kitchens this is often the only “island” allowed.
30. Island with hidden charging. Phones on the counter are clutter and a splash risk. Tuck the charging inside a drawer instead — here is exactly how to build invisible charging stations into kitchen drawers.

Layouts by room size (Ideas 31–35)
Still not sure? Start from your measurements instead of a style. These five combinations cover most small homes we see.
31. The 8×8 ft kitchen. One-wall or tight L. Compact appliances (24-inch range, counter-depth fridge) are not a compromise here, they are what makes the plan work.
32. The 10×10 ft kitchen. The classic test size. An L with a slim island, or a U without uppers on one side. Both work — choose the L if you want a table, the U if storage is your pain point.
33. The 7×12 ft narrow kitchen. Galley, no debate. Sink and dishwasher on one side, cooking on the other, tall units only at the far end so the entrance never feels blocked.
34. The studio kitchenette. One wall, integrated appliances with cabinet fronts, and a fold-down table. When closed up, it should look like furniture, not a kitchen — color helps here more than people expect, as we explain in understanding color in interior design.
35. The rental kitchen. Layout fixed? Change everything that is not: a rolling island, tension-rod shelves, over-sink dish racks, and a plug-in induction hob to supplement a tired stove. Nothing drilled, deposit safe.

Storage and finishing moves (Ideas 36–40)
The layout decides how the kitchen works. These five moves decide how big it feels — and they apply to every shape above.
36. Drawers, not doors. Deep drawers in base cabinets instead of cupboards. You use 100% of the cabinet instead of the front 60% and your knees will thank you. This is the single highest-value swap in a small kitchen, and it pairs with the smart storage ideas we use all over small homes.
37. A real pantry zone, even a small one. One 24-inch-wide tall cabinet with roll-outs beats three scattered cupboards. If you are the organised type, a smart inventory pantry system stops the five-open-jars-of-paprika problem for good.
38. Take cabinets to the ceiling. The 12-inch dust gap above standard wall cabinets stores nothing and collects grease. Full-height units or a simple bulkhead look built-in and add a full shelf of storage.
39. Light the work, not just the room. Under-cabinet lighting on every run. It is cheap, it makes counters usable, and it is the fastest way to make a small kitchen feel designed.
40. One material, run long. Continuous flooring from kitchen into the next room, and the longest unbroken countertop run you can manage. Every visual break chops the space smaller.
5 small kitchen layout mistakes I keep seeing
- The fridge opening into the work zone. Its door swing eats your only walkway. Check swings on the plan, not in the showroom.
- Dishwasher opposite the sink cabinet you unload into. You will do a sideways dance with every plate. Keep the unload path cleanglamorous things you touch a hundred times a day.
FAQs
What is the best layout for a 10×10 kitchen?
An L-shape with a slim island or a U-shape with one open side. Both keep the work triangle under the recommended maximum, and both fit a small dining spot or extra storage depending on which you need more.How wide should the walkway in a small kitchen be?
36 inches minimum for one cook, 42 to 48 inches where two people pass or where facing cabinets both open. Less than 36 and appliance doors start fighting each other.Can a small kitchen have an island?
Yes, if the room keeps at least 36 inches (ideally 42) clear on all working sides after the island goes in. A 24-inch-deep slim island or a movable island on casters is usually the honest answer in rooms under 120 sq ft.Which is better, a galley or an L-shaped kitchen?
The room decides. Long narrow rooms suit galleys; square rooms suit L-shapes. Galleys are slightly more efficient for one cook, L-shapes are better for families because traffic does not pass through the work zone.Do I need a designer for a small kitchen layout?
Not for a like-for-like layout. But if you are moving plumbing, gas or a structural wall, get a professional involved before you order anything — those three are where small kitchens get expensive.r.
- An island because the magazine had one. If clearance drops under 36 inches, it is not an island, it is an obstacle.
- Corner cabinets with no plan. A bare corner base unit is a storage black hole. Budget for a pull-out or accept a smaller L.
- Bin nowhere. Waste and recycling need a planned home — ideally a pull-out near the sink — or they will live in the middle of your floor.
So, which layout should you pick?
Quick version: one wall for studios and walls under 16 feet. Galley for narrow rooms with doors at both ends. L-shape for most small family kitchens, especially square ones. U-shape when storage matters most and the room is at least 8 feet wide. Peninsula instead of an island whenever clearances get tight. And whichever shape you choose, spend your first money on drawers, lighting and landing space — the u
Image credits: 3D floor plans and layout images via RoomSketcher and the RoomSketcher floor plan gallery; galley kitchen photo via Casolia; L-shaped kitchen with island via Home Designing; small island photo via One Kindesign. All images belong to their respective owners and are linked to their original sources.