
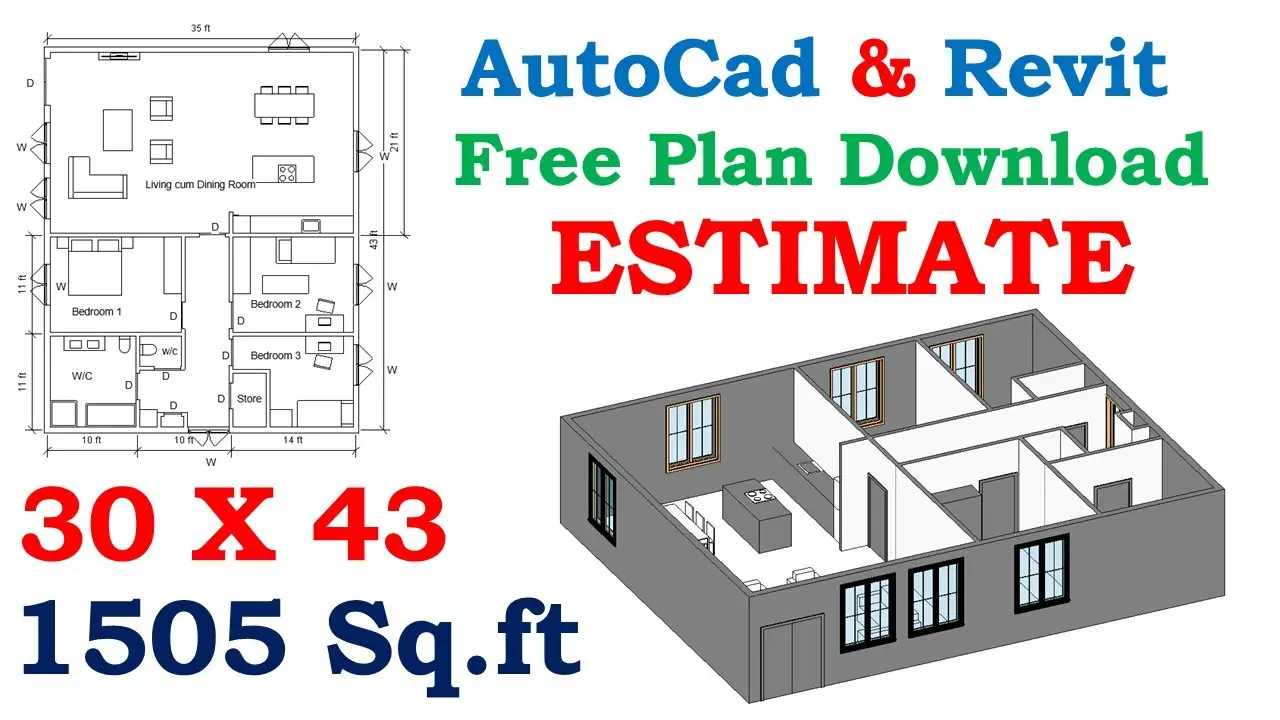
1300+ Free House Plans to Download in AutoCAD DWG for 1500 to 2000 Sq. Ft.
In the realm of architectural design and urban planning, our approach to City and House planning stands out as unique. We present a multitude…
Read article →
In the realm of architectural design and urban planning, our approach to City and House planning stands out as unique. We present a multitude…
Read article →
Piling rigs are a common place feature on building sites in cities and towns today. The continuous introduction of new, more powerful, and self-erecting…
Read article →The structural use of Brick Masonry has to some extent been hampered by its long history as a craft based material and some years…
Read article →Engineering drawing is the universal graphic language of engineers and technicians. With this language the thoughts, ideas and designs regarding objects can be represented…
Read article →A very comprehensive and elaborative structural design guide has been prepared by a professor of Tikrit University Dr. Muyasser M. Jomma’h. The guide followed…
Read article →