
35 Small Bathroom Layout Ideas That Actually Work (5×7, 5×8 and 6×9 Floor Plans)
A small bathroom gives you no room to hide a bad layout. In a kitchen you can add a cart or move a table. In a 5×7 bathroom, if the door hits the toilet and the vanity swallows the walkway, you will bump into both of those mistakes every single morning — in the dark, half asleep.
The good news: small bathrooms are a solved problem. There are only three fixtures, and the sizes that work have been tested in millions of homes. Below are 35 small bathroom layout ideas grouped by the three sizes people actually have — 5×7, 5×8 and 6×9 feet — with the clearances that make each one comfortable instead of just technically possible. It is the same measure-first approach we used in our small kitchen layout ideas, just with plumbing involved.
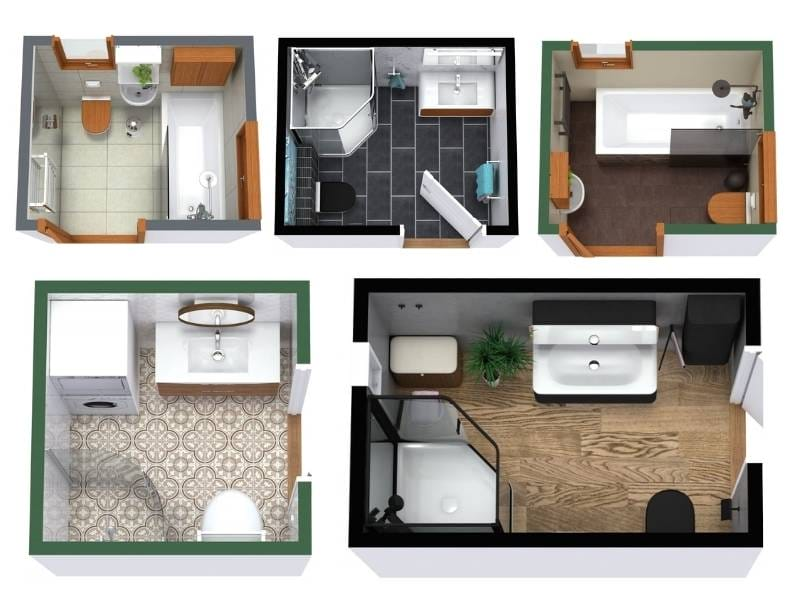
First, the 5 numbers that decide a small bathroom
- Toilet space: the toilet centerline needs at least 15 inches from a side wall (18 feels noticeably better), and at least 21 inches of clear space in front — 24 if you can get it.
- Door swing: a standard hinged door eats roughly 7–9 square feet of floor as it swings. In a 35 sq ft bathroom that is a fifth of the room. Pocket doors and out-swinging doors give it back.
- Vanity depth: standard vanities are 21 inches deep. Slim ones are 18, and console or wall-hung sinks can be 12–16. Those saved inches go straight to your knees and elbows.
- Shower minimums: 32×32 inches is workable, 36×36 is comfortable. A standard alcove tub is 60×30 — which is why 5-foot walls matter so much in these plans.
- Keep one plumbing wall: layouts that stack the toilet, sink and shower on the same wall cost far less to build and renovate, because the pipes barely move.
One more thing before the layouts: whatever size you have, draw the door swing and the toilet clearances on the floor with painter’s tape before you order anything. It takes ten minutes and it has saved more bathrooms than any product ever will — the same tape trick works for small bedroom layouts too.
5×7 bathroom layouts (Ideas 1–7)
Thirty-five square feet is the classic smallest full bathroom, and it works — as long as the tub runs along one of the 5-foot walls or the shower replaces it. Every layout below keeps fixtures on one or two walls.
1. The classic three-in-a-row. Tub on the short end wall, toilet and vanity in a row beside it, all sharing one plumbing wall. This is the layout most 5×7s were built with, and honestly, it is still hard to beat.
2. Tub across the back, vanity opposite the toilet. Splits the wet and dry fixtures onto facing walls. It feels wider because the sight line from the door ends at the tub, not at the toilet.
3. Walk-in shower instead of a tub. A 60×32 inch shower where the tub was, with a fixed glass panel and no door. The room instantly feels twice as open. Just keep one tub somewhere else in the house if you ever plan to sell to families.
4. Corner neo-angle shower. A five-sided corner shower frees a surprising amount of center floor. Best when the 5×7 also has to fit a wider vanity.
5. The pocket-door layout. Remove the door swing and a 24-inch linen tower suddenly fits beside the vanity. Storage is the thing every 5×7 lacks, and the swing is where it hides.
6. Mini wet room. Tank the whole floor, put a linear drain under a frameless shower zone at the end, toilet and vanity wall-hung. No curb, no shower door, nothing to step over — it feels like a hotel bathroom, not a compromise.
7. Vanity between toilet and shower. Sounds odd, works brilliantly: the sink lands in the middle, which splits the room into a wet end and a dry end and keeps toothpaste off the toilet tank.
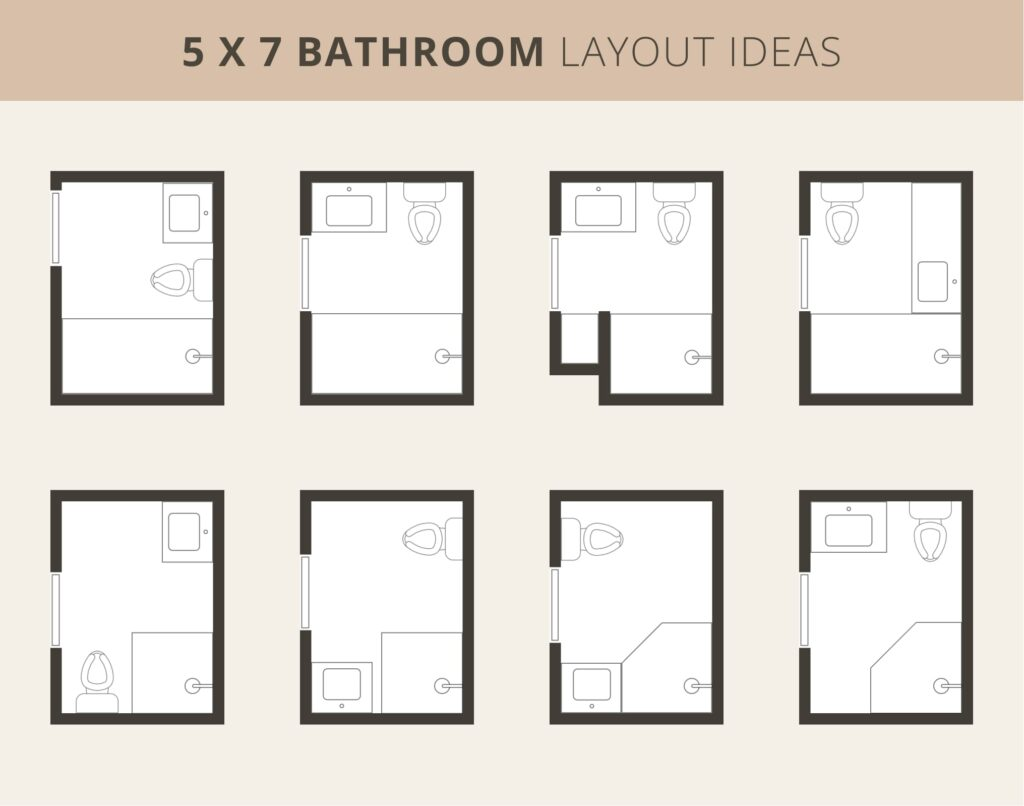
5×8 bathroom layouts (Ideas 8–14)
One extra foot of length changes everything. A 5×8 fits a proper 48-inch vanity, a real linen cabinet, or a shower you can actually turn around in.
8. Three-in-a-row with a 48-inch vanity. The classic row, upgraded: the extra foot goes to counter space and drawers instead of a bigger tub. For most people this is the best-value 5×8 there is.
9. Tub on the long wall. Rotating the tub onto the 8-foot wall lets the vanity and toilet sit side by side opposite, with knee room to spare. Great for bathing kids and dogs.
10. Shower at the far end, glass across the width. A full-width shower behind a single glass panel reads like a wet wall. The bathroom looks deeper from the door because your eye goes straight to the back tile.
11. Linen tower at the end of the vanity run. A 12–18 inch wide, full-height cabinet swallows towels, cleaning supplies and the spare toilet paper mountain. No linen closet in the hall needed.
12. Floating vanity and wall-hung toilet. Same fixtures, but the floor shows underneath both. Visible floor is the oldest trick for making a small room read bigger, and cleaning takes half the time.
13. Split layout — toilet tucked past the shower. Put the shower beside the door and the toilet at the quiet far end. Two people can use the room in the morning with a bit more dignity.
14. The laundry corner. In apartments, a stacked washer-dryer in a 24×30 inch closet at one end of a 5×8 replaces a laundry room entirely. Add a pocket or bifold door and deep-clean the lint filter monthly — small spaces forgive nothing.
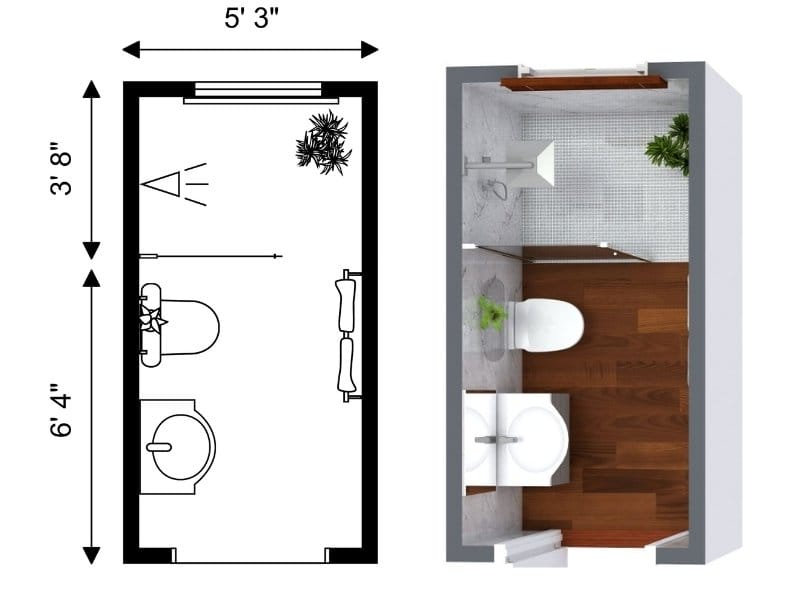
6×9 bathroom layouts (Ideas 15–20)
At 54 square feet you stop asking “can it fit?” and start asking “which luxury do I want?” — a separate shower, a double vanity, or a toilet that gets its own door.
15. Separate tub and shower. A 60-inch alcove tub along one wall and a 36×36 shower in the corner. This is the smallest size where both fit without stealing clearances, and it is the layout buyers ask for by name.
16. The 60-inch double vanity. Two sinks, one long counter, arguments about toothpaste eliminated. Put it on the long wall and keep the toilet and tub-shower on the other side.
17. A real water closet. The toilet in its own small compartment with a door. In a family bathroom this one wall doubles the room’s usefulness every weekday morning.
18. Wet zone / dry zone. Tub and shower together at one end behind glass, vanity and toilet dry at the other. It contains the splashing, the steam damage and the wet towels in one tiled area.
19. Vanity wall with tall cabinets at both ends. Counter in the middle, towers on the sides. It looks built-in and expensive, and the storage rivals a linen closet twice the size.
20. The accessible-friendly layout. 32-inch door, curbless shower entry, comfort-height toilet with room beside it, and blocking in the walls for grab bars later. Designing this in from the start costs almost nothing and future-proofs the house.
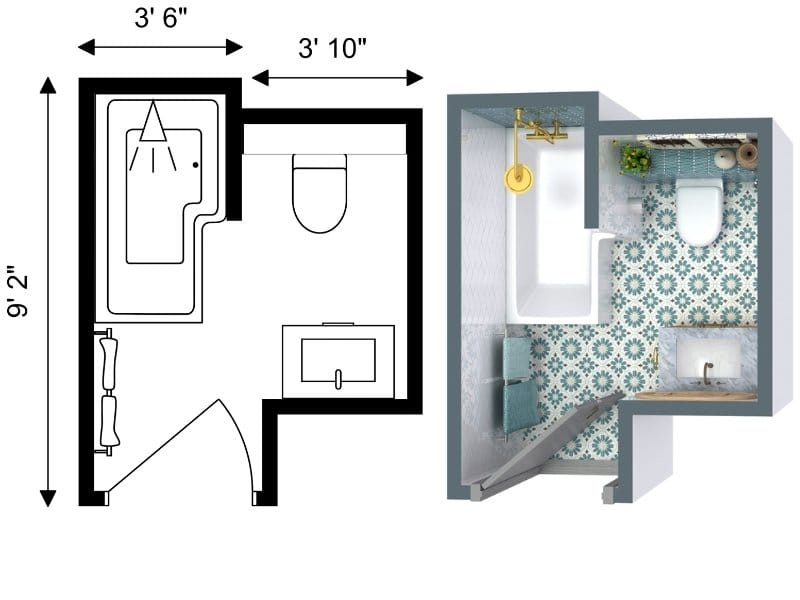
Tub, shower and wet-room decisions (Ideas 21–29)
These nine are less about room size and more about the one decision that drives every small bathroom: where does the water go?
21. Swap the tub for a 60-inch walk-in shower. The most requested remodel we see. You gain a bench, a handheld shower and easy access. Keep the home’s only other tub if resale matters.
22. Japanese soaking tub in the shower zone. A deep tub around 47–55 inches long that you sit in rather than lie in. It fits where a standard tub will not, and pairs with a shower over or beside it.
23. Tub inside the shower enclosure. One glass screen contains both. It sounds like a design-magazine gimmick until you have bathed a toddler in it — splash zone solved, and the tub area doubles as a big shower.
24. Corner tub for square-ish rooms. In a 6×6 or wide 5×8, a corner tub frees two walls for a longer vanity and the toilet. Just check the filler panel sizes before you fall in love.
25. Shower over tub, with a glass screen instead of a curtain. The budget champion. A fixed or hinged glass panel makes the same old tub-shower feel like a deliberate design choice — this plus fresh fixtures is the core of most budget bathroom makeovers that actually look expensive.
26. Full wet room. No enclosure at all: sloped floor, linear drain, everything waterproofed. Brilliant in under-stair and attic bathrooms where a shower tray will not fit the angles.
27. Separate WC with a tiny hand basin. A 3×5 toilet room off the hall or ensuite frees the main bathroom entirely. Guests stop discovering your laundry pile.
28. Small Jack-and-Jill between two bedrooms. Two doors, one 5×8 or 6×9 bath, toilet and tub in a lockable inner compartment so both sides can use sinks at once. Plan the locks carefully — everyone forgets the locks.
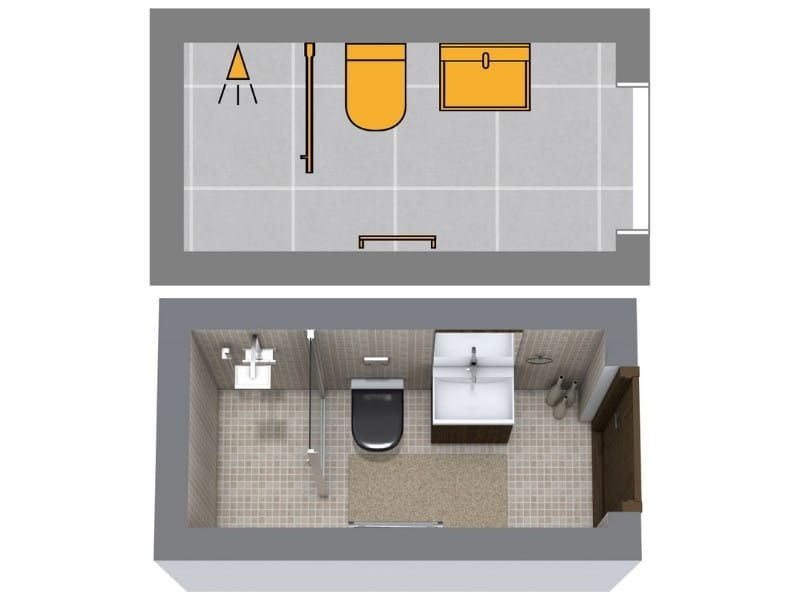
29. The 4×7 ensuite squeeze. Yes, a 3-piece ensuite fits in 28 sq ft: corner shower, wall-hung toilet, narrow sink, sliding door. It will not fit a tub or a ego, but for a guest room it is perfect.
Storage and finishing moves (Ideas 30–35)
The layout decides whether the bathroom works. These six decide whether it stays tidy — which, in a small bathroom, is the same thing as whether it feels big.
30. Steal storage from inside the walls. A recessed medicine cabinet, a shower niche, and a recessed toilet-paper holder add storage with zero floor space. Between-stud space is free real estate — and the same thinking drives the best smart storage ideas all over a small home.
31. Go over the toilet. A cabinet or open shelves above the tank use the only truly dead wall in the room. Keep daily items below eye level and the rarely used stuff up top.
32. One big mirror, one light color. A mirror that runs vanity-width (or wall to wall) doubles the room visually, and a single pale tile or paint color stops the eye from chopping the space into pieces. The timeless paint colors designers use in big rooms work even harder in small wet ones — just use bathroom-rated paint.
33. Run the floor tile straight into the shower. Same tile, no threshold lines, ideally large format with matching grout. Every visual break makes the floor — and the room — measure smaller.
34. Swap the radiator for heated floor or a heated towel rail. Radiators eat the one wall your towels and storage wanted. Underfloor heating in 40 sq ft costs less than you think and makes winter mornings civilized.
35. Light it in layers and vent it properly. Mirror lighting at face level (not just a ceiling downlight turning you into a raccoon), plus an extractor fan that actually clears steam in 15 minutes. Most “mold problems” in small bathrooms are really fan problems.
5 small bathroom layout mistakes I keep seeing
- The door opening onto the toilet. First thing you see, first thing the door hits. Swing the door the other way, or better, pocket it.
- A standard 21-inch vanity in a 5×7. It steals the walkway. Slim vanities exist for exactly this room.
- Shower door swinging into the vanity glass or toilet. Check every swing on the plan — shower doors, cabinet doors, the main door, all of them.
- No storage in the plan. If the layout has nowhere for towels and bottles, they will live on the floor and the tub edge forever.
- Moving the toilet “just a few feet”. Toilet drains are big, sloped and expensive to move. Moving a sink is cheap; moving a toilet can cost more than all the fixtures combined.
So, which layout should you pick?
If you have a 5×7, start with idea 1 or 3 and a pocket door. A 5×8 earns a bigger vanity or a linen tower — pick storage over a bigger tub. A 6×9 is where a separate shower or double vanity finally makes sense. And at any size: keep the plumbing on one wall, tape the clearances on the floor first, and spend your money on the door swing and the storage before you spend it on tiles. Tiles are easy to change later. Layout is not.
FAQs
What is the smallest size for a full bathroom?
About 5×7 feet (35 sq ft) for a tub, toilet and sink with comfortable clearances. A 3-piece shower bathroom can squeeze into 4×7 or even 3×7 with a wet-room layout and wall-hung fixtures.
Can a 5×7 bathroom fit a bathtub?
Yes. A standard 60-inch alcove tub fits exactly along the 5-foot wall — that is literally why the size exists. Keep the vanity slim (18 inches) and the toilet clearances at code minimum and it works fine.
How small can a walk-in shower be?
32×32 inches is the practical minimum, 36×36 is comfortable, and 60×32 (the footprint of a standard tub) feels genuinely generous in a small bathroom.
Is a pocket door worth it in a small bathroom?
Usually, yes. It returns 7–9 sq ft of swing space — often enough for a linen tower or a wider vanity. Just confirm the wall has no plumbing or wiring in the pocket zone before you commit.
What is the most expensive thing to move in a bathroom remodel?
The toilet, because of its large sloped drain. Then the tub or shower drain. Sinks and vanities move comparatively cheaply, which is why good layouts keep the toilet close to where it already is.
Image credits: bathroom floor plans and 3D layouts via RoomSketcher — Bathroom Floor Plans, RoomSketcher — Primary Bathroom Floor Plans and RoomSketcher — 3/4 Bathroom Guide; 5×7 layout plan via Hydrangea Treehouse. All images belong to their respective owners, are hosted here with source links to the originals, and full credit is given to each source.