
30 Studio Apartment Layout Ideas That Actually Work (With Floor Plans)
A studio apartment is the hardest layout problem in housing, because it is every layout problem at once. Your bedroom is your living room, your living room is your office, and all of it sits about six feet from the kitchen sink. Get the layout wrong and the whole place feels like a hotel room you never check out of. Get it right and 300 square feet honestly lives like 500.
The trick is that a studio is not one room — it is four small rooms that happen to share a floor. The layouts below are the 30 I would shortlist, grouped by the shape of the space, how you sleep, and how you divide it. It is the same measure-first thinking we used for small bedroom layouts and our small kitchen layouts, just with everything in a single room this time.
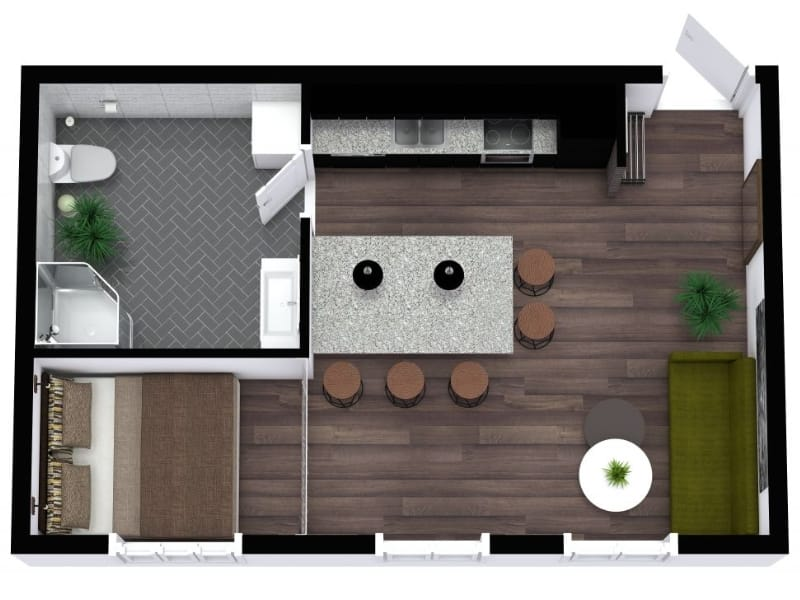
First, the 5 rules that decide a studio layout
- Think in zones, not furniture. Sleep, live, eat/work, dress. Every studio that works has all four zones, even if a zone is just a rug and a lamp.
- Keep 30 inches of walkway. You need one clear path from the door to the window and to the bathroom. If you have to turn sideways past the bed, the layout is wrong, not the apartment.
- The bed eats the most floor. A queen bed with clearance takes roughly 40 square feet — an eighth of a 300 sq ft studio. Where the bed goes decides everything else.
- One tall storage wall beats five small pieces. Floor-to-ceiling storage on the shortest wall frees every other wall for living.
- Never block the window. Light is the only thing that makes one room feel like four. Tall furniture goes on windowless walls, always.
Before the layouts, one honest note: measure your studio and draw it on paper at scale, including the bathroom door swing and the kitchen counter run. Studios punish guessing more than any other home, because there is no spare room to absorb a mistake.
Layouts by shape (Ideas 1–8)
Start with the shape you actually have. These eight cover almost every studio ever built.
1. The classic rectangle, bed at the far end. Living area near the door, bed at the window end, kitchen along one wall. The most common studio layout in the world, and still the baseline everything else is compared to.
2. The rectangle flipped — living at the window. Put the sofa where the light is and the bed near the door, screened by a bookcase. Better if you work from home and live in the daytime zone; worse if street noise reaches the door.
3. The L-shaped studio. The short leg of the L is a gift: it fits a bed almost exactly, creating a sleeping nook with no divider needed. This is the most liveable small shape there is.
4. The square studio. Divide the square into quarters — sleep, live, eat, dress — one per corner, with the kitchen on the wall nearest the plumbing. Corners do the zoning work for you.
5. The alcove studio (junior one-bedroom). An alcove of even 6×8 feet turns a studio into nearly a one-bed. Curtain it, screen it, or just put the bed in it and enjoy the closest thing to a bedroom door.
6. The long, narrow railroad studio. Zones in a line: kitchen, then dining/work, then living, then bed at the far end. Keep furniture to one wall so the other becomes the walkway — like a galley, but for your whole life.
7. The studio with a separate kitchen. Older buildings sometimes hide the kitchen behind a door. Keep it there, and use the main room purely for living and sleeping — it will feel 30 percent bigger.
8. The micro studio under 250 sq ft. Everything must fold, stack or roll: wall bed, drop-leaf table, nesting stools. At this size the layout is less about zones and more about what disappears when. Space tricks from our small bathroom layouts apply here too — slim fixtures, one plumbing wall, zero wasted corners.
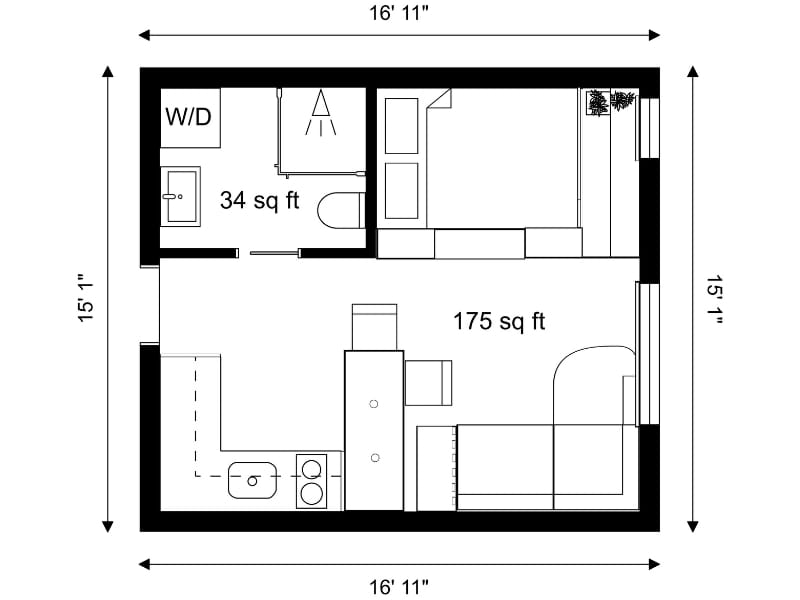
Sleeping solutions (Ideas 9–14)
The bed is the biggest object in the room. These six decide whether it owns the studio or shares it politely.
9. The Murphy (wall) bed. The classic for a reason: a real bed that vanishes every morning, returning 40 square feet to your day. Modern mechanisms are one-hand easy. This is the single biggest upgrade a studio can get.
10. The good sofa bed. Not the lumpy hostel kind — a proper one with a real mattress. Best for studios under 300 sq ft where you host often, because the “bedroom” becomes the living room by day with zero storage wasted.
11. The loft bed. If your ceiling is 9 feet or higher, sleep upstairs and put a desk or sofa underneath. You gain an entire zone for the price of a staircase-ladder — and the under-loft becomes the coziest corner in the place.
12. The daybed against the wall. Sofa by day, bed by night, no folding mechanism to fight. Dress it with firm cushions along the wall so it reads as seating, not as an unmade bed.
13. The platform bed with drawers. If the bed stays out, make it earn its footprint: drawer platforms hold a whole wardrobe underneath, which can delete the dresser entirely.
14. The bed nook with a curtain. Alcove or not, hang a ceiling-track curtain around the bed. It costs almost nothing, and the psychological effect of “closing the bedroom door” at night is very real.
Zoning tricks — dividing one room into four (Ideas 15–21)
You do not need walls. You need suggestions of walls. These are the dividers that work.
15. The open bookcase divider. A tall, open-backed shelf between bed and sofa is the studio classic: it stores books, lets light through, and gives each zone a “wall” to arrange against.
16. The wardrobe as a wall. Place a full-height wardrobe perpendicular to the wall, back to the living zone, doors to the bed zone. You have built a dressing room and a divider in one move.
17. Rugs and lighting zones. One rug under the living area, a different light temperature over the bed, a pendant over the table. Your eye reads these as separate rooms even though nothing physical divides them.
18. The half-height divider. A low cabinet, a kitchen island, or a console table splits the room while keeping sight lines open. Best in studios with one window, where a tall divider would create a dark half.
19. The glass or slatted partition. A fixed slatted screen or interior glass panel gives real separation without stealing light. The premium option, and the one that makes visitors say “wait, this is a studio?”
20. Color zoning. Paint the sleeping alcove or the wall behind the bed one shade deeper than the rest. It sounds like a magazine trick until you see how strongly the eye splits the room — the timeless paint colors that calm a bedroom work exactly the same way here.
21. The ceiling-track curtain. A full-width curtain across the room, open all day, closed at night. Hotels do this in suites for a reason: it is the cheapest real wall you can install in an afternoon.
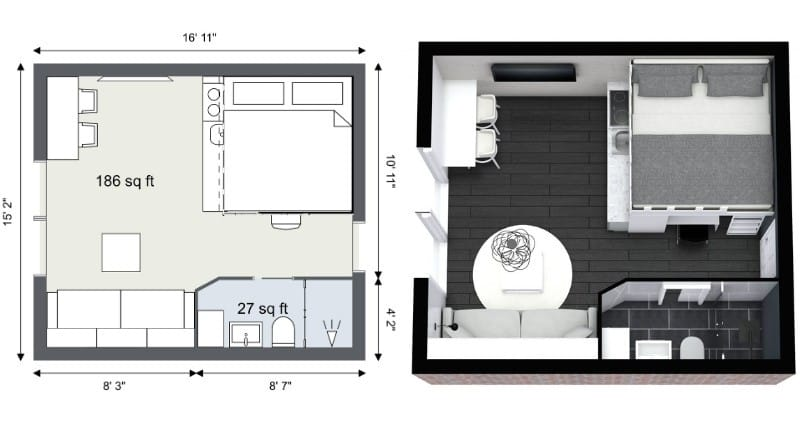
Eating and working in one room (Ideas 22–25)
Two functions every studio forgets to plan — and then wonders why dinner happens on the bed.
22. The drop-leaf or gate-leg table. Seats two daily, four on holidays, folds to a console against the wall in between. In a studio, a fixed four-person dining table is a part-time monument.
23. The kitchen counter as dining and desk. Two stools at a breakfast bar cover breakfast, laptop work and dinner for two. If you have a counter overhang, you may not need a table at all.
24. The fold-down wall desk. A desk that folds flat to the wall near the window. Work gets daylight, and at 6 pm your office is 4 inches deep.
25. The coffee-table-that-rises. A lift-top coffee table becomes a dining/work surface from the sofa. The multi-tasking champion for studios where the sofa is genuinely the center of life.
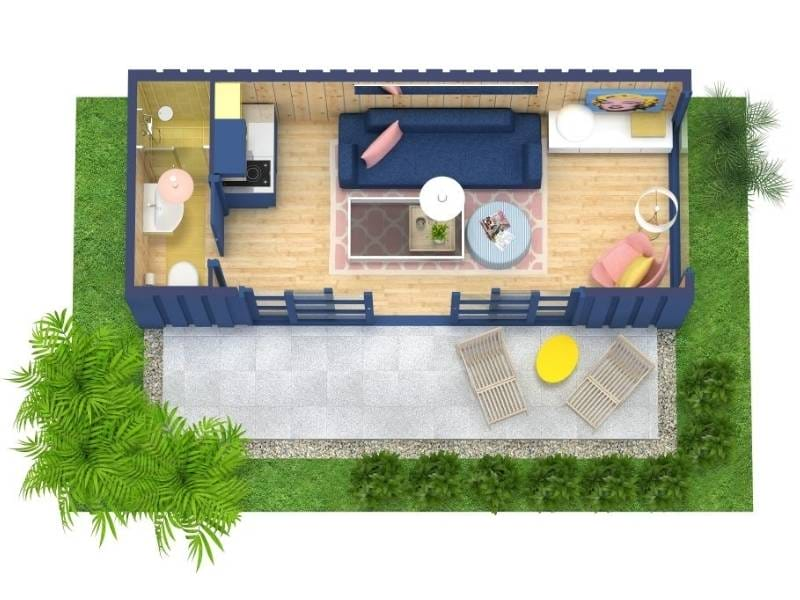
Storage and finishing moves (Ideas 26–30)
Layout decides whether a studio works. Storage decides whether it stays livable past the first month.
26. The full-height storage wall. Floor-to-ceiling wardrobes or shelves across the shortest wall. One deep storage wall replaces the dresser, the linen closet and the random boxes — the same inside-the-walls thinking behind the best smart storage ideas for small homes.
27. The entry landing strip. Hooks, a narrow console and a shoe tray in the first 3 feet inside the door. Studios have no hallway to catch the day’s debris, so build a fake one.
28. Under-bed and over-door storage. The two most wasted volumes in any studio. Flat boxes under the bed, a shelf over the bathroom door, hooks on every door back.
29. One palette, repeated everywhere. Same wood tone, same two or three colors, in every zone. Visual sameness is what makes four zones read as one calm home instead of four arguing corners.
30. Mirror the window wall. A large mirror opposite or beside the window doubles the light and the view. It is the oldest trick in the small-space book because nothing has ever beaten it.
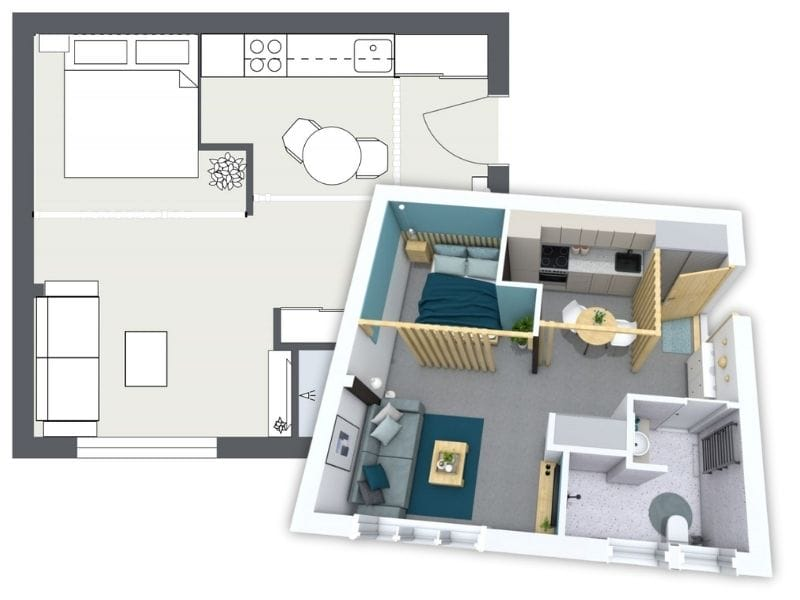
5 studio layout mistakes I keep seeing
- The bed in the middle of the room. It splits your one room into two useless halves. Beds belong against walls or in corners, almost without exception.
- Full-size everything. A three-seat sofa, a four-person table and a queen bed in 280 sq ft is not a home, it is a furniture warehouse. Scale every piece to the room.
- No landing strip at the door. Keys, coats and shopping land on the bed or the table because there is nowhere else. Three hooks fix this.
- Pushing all furniture against the walls. The “dance hall” layout — everything at the edges, emptiness in the middle — wastes the center, which is the most valuable floor you have.
- One ceiling light for the whole home. A single harsh light makes four zones feel like one waiting room. Lamps per zone, on dimmers if you can.
So, which studio layout should you pick?
If your studio is a plain rectangle, start with idea 1 and a bookcase divider. If it has an alcove or an L, thank your luck and put the bed in it. Under 300 sq ft, seriously price a Murphy bed before buying any other furniture — it changes what the apartment is. And whatever the shape: zones first, storage wall second, decoration last. In a studio, layout is not the first decision. It is the only decision.
FAQs
What is a good size for a studio apartment?
Around 300–450 sq ft lives comfortably for one person. Below 250 sq ft is micro territory and needs folding furniture; above 500 sq ft, most people would rather have a true one-bedroom.
How do I separate the bedroom area in a studio?
Cheapest first: a rug and a curtain track. Then an open bookcase or wardrobe divider. The most finished option is a fixed slatted or glass partition. All four keep the light moving, which solid walls do not.
Is a Murphy bed worth it in a studio?
In a studio under about 350 sq ft, usually yes — it returns roughly 40 sq ft every day, which is another whole zone. In larger studios, a nook or alcove bed gets you most of the benefit for less money.
Where should the bed go in a rectangular studio?
At the far end from the door, ideally near (but not blocking) the window, with the living area between the bed and the entry. You walk into your living room, not your bedroom.
How do I fit a workspace in a studio?
A fold-down wall desk near the window, a lift-top coffee table, or two stools at the kitchen counter. The rule: your office should be able to disappear, or at least stop looking at you, after work.
Image credits: studio apartment floor plans and 3D layouts via RoomSketcher — Studio Apartment Layouts and Floor Plan Inspiration. All images belong to their respective owners, are hosted here with source links to the originals, and full credit is given to the source.