
30 Bedroom Layout Ideas by Room Size (10×10, 10×12, 12×12 and 12×14 Floor Plans)
Most bedroom layout advice is uselessly vague, because it ignores the one thing that decides everything: the size of your room. A layout that feels generous in a 12×14 is physically impossible in a 10×10, and a bed that “fits” on paper can still leave you sidestepping along the wall every morning. So this guide works the other way around — pick your room size first, then steal the layout that was measured for it.
Below are 30 bedroom layouts grouped by exact dimensions: 10×10, 10×12, 12×12, and 12×14 primary bedrooms. It builds on our small bedroom layouts guide, and uses the same zone thinking as our studio apartment layouts — because a bedroom, whatever its size, is really four jobs (sleep, dress, store, relax) sharing one floor.
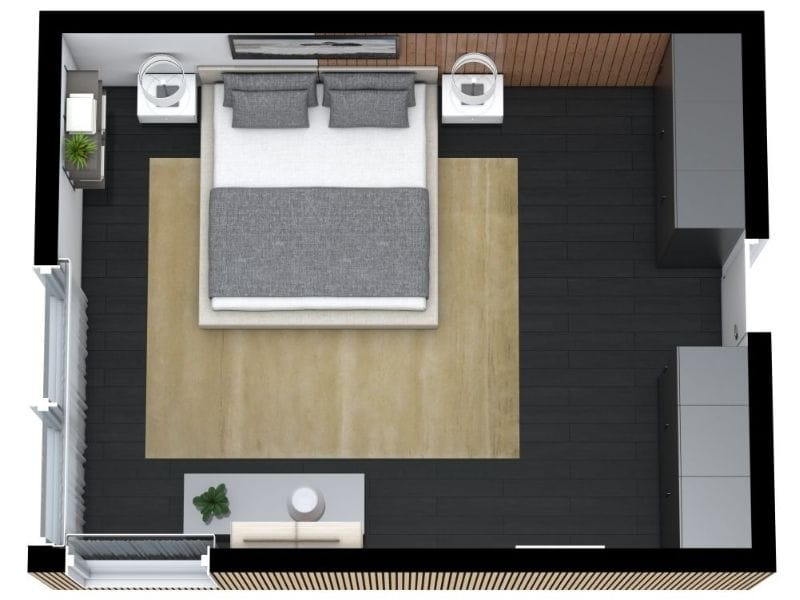
The numbers first: bed sizes and clearances
- Bed sizes (width × length): Twin 38×75 in, Twin XL 38×80, Full 54×75, Queen 60×80, King 76×80, California King 72×84.
- Beside the bed: 24 inches is the squeeze minimum; 30 inches lets you make the bed without a fight; 36 inches feels luxurious.
- At the foot of the bed: 30–36 inches to walk past comfortably, especially if a dresser or bench sits there.
- In front of a dresser or wardrobe: 36 inches minimum so drawers and doors open with you standing there.
- The door swing: a standard door eats a 30-inch quarter-circle. Never let it land on the bed or the dresser.
Do the subtraction before you fall in love with furniture. Room width minus bed width, divided by two, is your real side clearance — that one number predicts how the room will feel every single day.
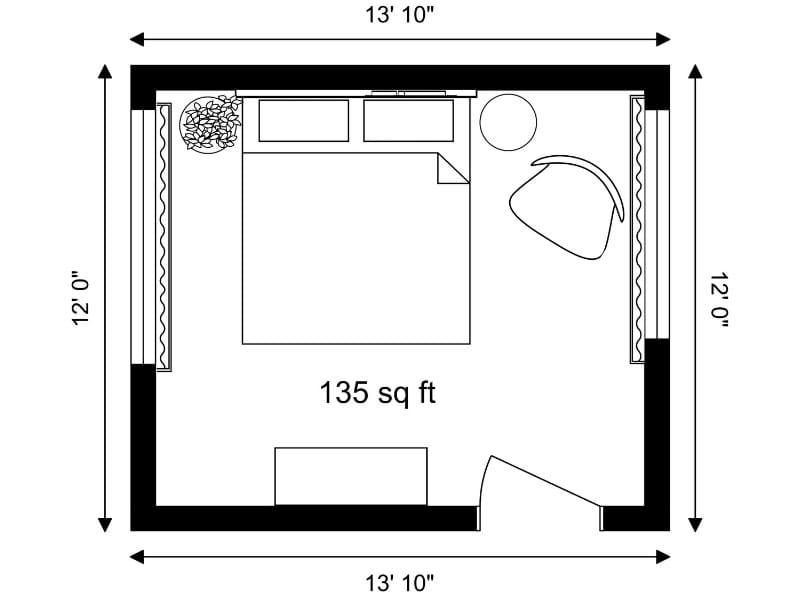
10×10 bedroom layouts (Ideas 1–7)
One hundred square feet, usually the second or third bedroom. A queen fits — honestly, it fits well — but every other piece must earn its place.
1. Queen centered on the main wall. Queen (60 in) in a 120-inch room leaves exactly 30 inches each side: two small nightstands, comfortable making-the-bed space, nothing wasted. This is the layout a 10×10 was born for.
2. Queen in the corner. Push the bed into a corner and you free one whole side for a dresser or desk. One sleeper climbs in from the foot — a fair trade in a solo room, an argument in a couple’s.
3. Full bed, bigger life. Dropping to a full (54 in) buys 6 inches over a queen, which is the difference between a nightstand and a nightstand plus a bookshelf. For a single sleeper, this is the smartest 10×10 layout of all.
4. Twin pair for a shared kids’ room. Two twins (38 in each) along opposite walls, 44 inches of play space between them, one shared dresser at the foot wall. The classic sibling layout.
5. Bed opposite a wardrobe wall. Skip the dresser entirely: floor-to-ceiling wardrobes on the wall facing the bed. Storage doubles, floor space survives, and the room reads calm instead of crowded.
6. Twin XL with a real desk. The student layout: twin XL along one wall, a 48-inch desk under the window, shelves above it. Sleep, study, storage — the 10×10 does all three if the bed stays single.
7. The daybed guest room. A daybed along the wall, a small desk, and floor space left open. By day it is an office or sitting room; guests get a real bed at night without the room living as a shrine to a bed nobody uses.
10×12 bedroom layouts (Ideas 8–14)
The most common bedroom size in North American homes. Those extra two feet are where a desk, a reading chair, or honest elbow room comes from.
8. Queen centered, dresser opposite. The textbook layout: bed on the short wall, 36 inches at the foot, dresser facing the bed. It works in almost every 10×12 ever built, which is why builders keep building it.
9. Queen on the long wall. Rotate the bed onto the 12-foot wall and the room gains a 4-foot strip along the other side — enough for a dresser run or a proper desk. Best when the door and window leave that wall clear.
10. The work-from-bedroom layout. Queen plus a 55-inch desk in the corner by the window, with the door swing kept clear. Since 2020 this is the 10×12 layout people actually ask me for.
11. King, honestly assessed. A king (76 in) in a 10-foot width leaves 22 inches a side — below the comfort line. It fits in the 12-foot orientation with 34 inches at the foot, but the room becomes a bed with a frame around it. Possible; rarely wise.
12. Two twins, grown-up edition. For a guest room or two teens: twins on opposite long walls, shared nightstand between the heads if placed side by side, or a dresser wall if split. Flexible, and the beds can push together for couples.
13. Bed plus reading corner. Queen in one half, armchair and small bookcase in the window corner of the other. The extra 24 sq ft over a 10×10 is exactly a reading nook, if you resist filling it with a dresser you do not need.
14. The nursery conversion. Crib on the quiet wall, a full bed kept for night feeds and guests, glider in the corner. A 10×12 is the smallest room that does baby-plus-parents without anyone sleeping in the hallway.
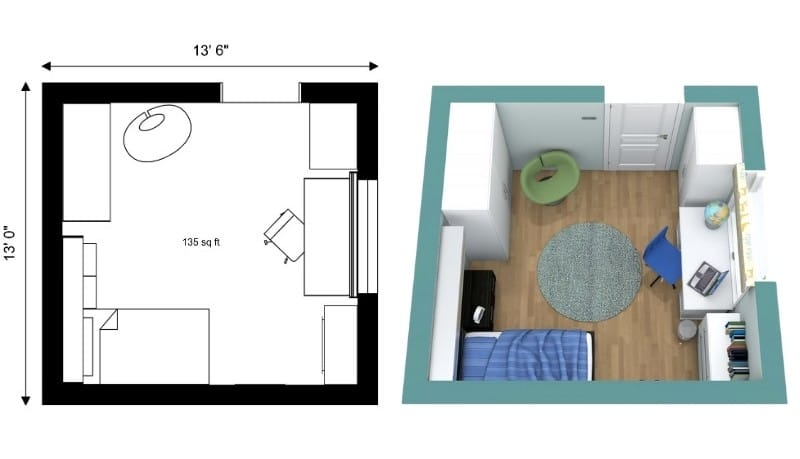
12×12 bedroom layouts (Ideas 15–21)
The square. Awkward for some rooms, ideal for bedrooms: a king finally fits with real clearance, and every wall is long enough to hold something useful.
15. King centered, symmetric nightstands. King (76 in) in 144 inches leaves 34 inches each side — proper nightstands, proper lamps, proper comfort. This is the layout 12×12 exists for.
16. King with a bench and dresser. Add a bench at the foot (36 inches of walkway becomes 18 inches of bench plus pass-behind space) and a dresser on the side wall. Feels like a hotel suite, because it is proportioned like one.
17. Queen with a seating pair. Keep the queen and spend the surplus on two reading chairs and a side table by the window. Couples who read in the bedroom rate this above the king upgrade.
18. The desk-wall layout. Bed centered on one wall, a full 6-foot desk-plus-shelving run on another. In a square room the desk stops competing with the bed, which is the fight every smaller size loses.
19. Split twins for siblings. Twins in opposite corners, each with its own rug, lamp and shelf territory, shared dresser between. The corner placement gives each child a “room” of their own inside the shared one.
20. Bed on the diagonal — with a warning. A diagonal bed can soften a boxy room and free two corner triangles for plants or a chair. It also wastes more floor than any layout here. Try it only with a queen, only if you love it in a tape outline on the floor first.
21. The wardrobe-room layout. Dedicate one full wall to wardrobes and a dressing bench, bed on the facing wall, nothing else. In a 12×12 this delivers walk-in-closet function without needing a walk-in — the storage logic from our smart storage ideas applied to one wall.
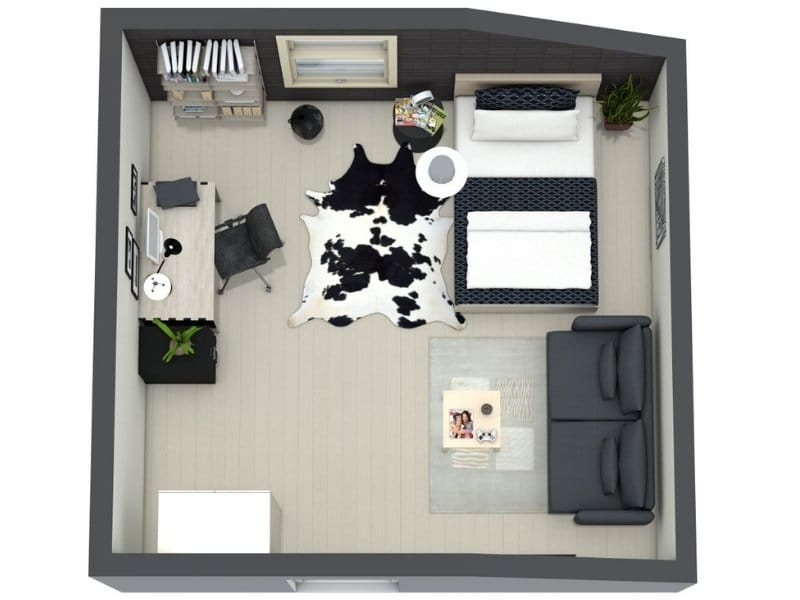
12×14 and primary bedroom layouts (Ideas 22–26)
At 168 sq ft and up, the question changes from “what fits” to “what zones do we want” — the bedroom becomes a suite.
22. King suite with sitting area. Bed zone on one short wall, two chairs and a table on the other, dresser between. The primary-bedroom layout behind most of those saved Pinterest photos.
23. The his-and-hers layout. Two dressers, two nightstands, a wardrobe each — symmetry as a peace treaty. A 12×14 is the smallest size where duplicated storage stops crowding the bed.
24. Bed facing the view. In a 12×14 with windows on the short end, float the bed facing them and put storage on the entry wall. You need 36 inches behind the headboard for the walkway — this size finally affords it.
25. The office-suite layout. A real desk zone with a door-side screen or bookcase divider, so the primary bedroom can host a workday without the bed in the video-call background. The grown-up version of the studio zoning tricks.
26. Guest suite with lounge. Queen, a small sofa or chaise, luggage bench at the foot, and a coffee station tray on the dresser. Guests stop feeling like they are sleeping in your spare furniture.
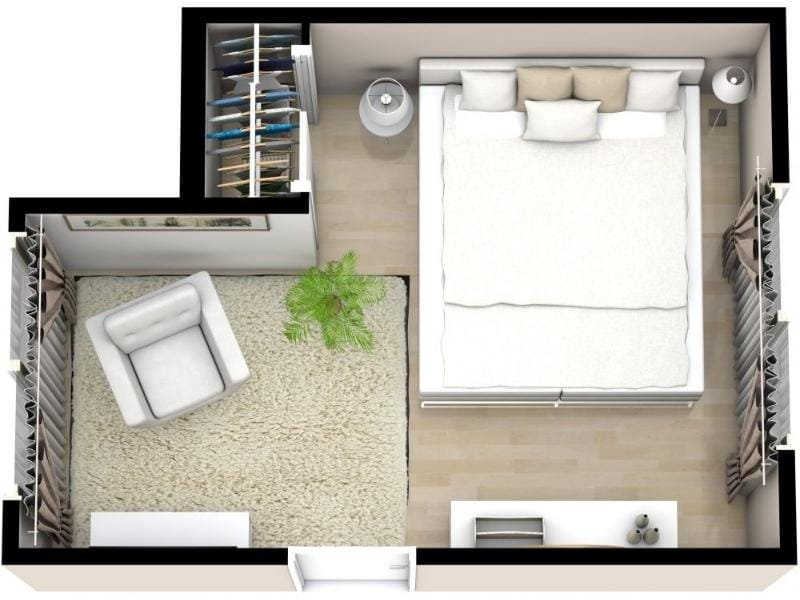
Moves that work at any size (Ideas 27–30)
27. Headboard wall as the feature wall. One deeper paint color behind the bed anchors every layout in this list — the timeless paint colors that flatter bedrooms cost one afternoon and change the room more than most furniture.
28. Rug sized to the bed, not the room. The rug should extend 24–30 inches beyond the sides and foot of the bed, so your feet land on it. A rug that hides entirely under the bed is money invisibly spent.
29. Nightstands at mattress height. Top of the nightstand level with the top of the mattress, give or take 2 inches. Too tall and you knock the water glass; too low and you grope for the lamp.
30. Light in three places. Overhead for dressing, lamps at both pillows for reading, and one low light for midnight navigation. Layouts fail at night more often than they fail at noon.
5 bedroom layout mistakes I keep seeing
- Buying the bed first, measuring never. A king in a 10×12 is not a style choice, it is a math error. Room first, bed second, always.
- The bed under the window by default. Sometimes it is the only wall — fine. But drafts, radiator heat and blocked light make it the last resort, not the default.
- Matching furniture sets. Bed, two nightstands, dresser, chest — all bought as a set, sized for a showroom twice your room. One oversized piece can sink a whole layout.
- No walkway to the far side. If one sleeper must climb over the bed or squeeze a 12-inch gap, the layout has failed the person you sleep next to.
- Dresser where the door lands. Door swing versus top drawer is a fight the drawer loses daily. Tape the swing arc on the floor before placing anything.
So, which layout should you pick?
In a 10×10, center the queen and stop apologizing — it is a good room. In a 10×12, decide whether the extra feet become a desk or a dresser, because they cannot fully be both. In a 12×12, take the king with its honest 34-inch sides. And at 12×14, stop thinking furniture and start thinking zones. Whatever your size: measure, subtract the bed, and let the leftover inches — not a catalog photo — choose the layout.
FAQs
Does a queen bed fit in a 10×10 bedroom?
Yes, comfortably. A queen is 60 inches wide in a 120-inch room, leaving 30 inches on each side for nightstands and walking space, and 40 inches at the foot. It is the layout a 10×10 does best.
Can a king bed fit in a 12×12 bedroom?
Yes. A king (76×80 in) leaves about 34 inches on each side and over 5 feet at the foot in a 12×12 — enough for full-size nightstands and a dresser. A 12×12 is the smallest room where a king truly works.
What is the best layout for a 10×12 bedroom?
For most people: queen centered on a short wall, dresser opposite, and the leftover 2 feet given to either a desk corner or a reading chair. It is the most flexible arrangement this size offers.
How much space should be around a bed?
Aim for 30 inches at the sides and foot as a comfortable minimum, 24 inches as the absolute floor. In front of dressers and wardrobes, allow 36 inches so drawers and doors open with room for you.
Where should the bed go in a square bedroom?
Centered on the wall you see from the door, with the headboard on the longest uninterrupted stretch. In a square room, keep the diagonal layout as a last resort — it wastes the corners that make square rooms useful.
Image credits: bedroom floor plans and 3D layouts via RoomSketcher — Bedroom Floor Plans: Ideas and Layouts for Every Space. All images belong to their respective owners, are hosted here with source links to the originals, and full credit is given to the source.