
Structural Upgrades That Seamlessly Connect Your Kitchen and Outdoor Patio
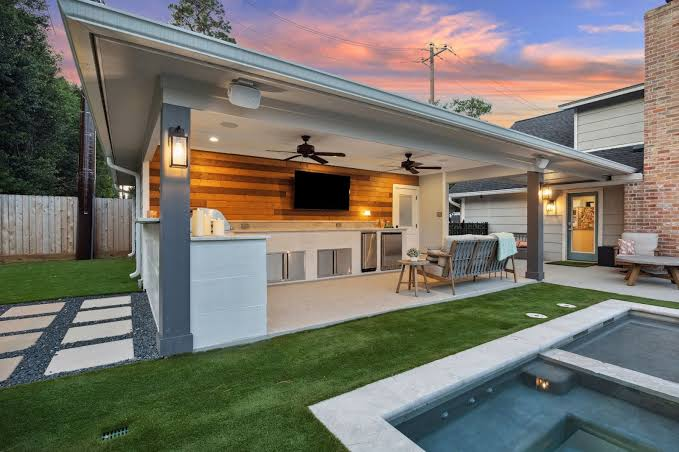
Modern residential architecture continues to blur the boundary between interior comforts and exterior environments. Real estate data highlights that functional, blended indoor-outdoor living spaces remain one of the most sought-after amenities for modern homebuyers across Australia. According to industry reports, completing an exterior residential project yields an incredibly high satisfaction score for homeowners. As the global outdoor living structures market forecasts consistent annual growth over the next decade, the focus is squarely on creating multipurpose, wellness-focused home environments. For homeowners looking to elevate their property and take advantage of the brilliant local climate, structurally connecting the kitchen directly to the outdoor patio is a highly effective upgrade. This connection not only improves daily liveability but also maximises the entertaining potential of your home.
Redefining Wall Voids with Smart Glazing
One of the most transformative structural modifications you can make to a home footprint is opening up the kitchen wall that faces the backyard. Instead of relying on a standard rear entry door or a basic small window, builders are increasingly creating large structural voids to install purpose-built glazing. Integrating a kitchen servery window allows homeowners to pass food, drinks, and utensils directly from the preparation zone to the exterior entertaining deck.
This setup frequently utilises a gas-strut mechanism, which pushes the glass horizontally upward. When opened, the glass pane acts as a protective weather awning while eliminating the stacking bulk typically associated with traditional bi-fold window designs. This structural choice creates an unobstructed line of sight and immediately makes both the interior kitchen and the exterior patio feel significantly larger, without encroaching on valuable walkway space. Furthermore, the lack of tracks on the benchtop makes cleaning substantially easier and maintains a sleek, minimalist aesthetic. The improved cross-ventilation also helps cool the home naturally during warmer months.
Meeting Modern Energy and Design Standards
When undertaking major structural renovations, compliance with current building codes is critical. Under the National Construction Code, all new Australian homes and major structural renovations must achieve a stringent minimum thermal performance rating. Upgrading a property’s thermal envelope to meet these modern standards can reduce the energy required for heating and cooling by approximately 25 percent compared to older baseline builds.
Because expansive glass panels can compromise a home’s thermal efficiency, achieving this regulatory rating often requires a transition from standard single-glazed aluminium windows to high-performance double glazing. Modern design has shifted from basic alfresco setups toward fully integrated outdoor rooms that demand durable, weather-resistant materials. To successfully execute this architectural transition, several key structural and design strategies should be implemented:
- Optimised Space Allocation: Interior design experts recommend allocating 70 to 75 centimetres of width per person at an external counter to ensure comfortable seating and socialising space.
- Benchtop Dimensions: To ensure practicality for dining and entertaining, the external benchtop protruding from the structural window frame should ideally measure between 35 and 40 centimetres deep.
- Continuous Materials: Creating a seamless structural flow requires benchtop materials that can bridge the indoor-outdoor gap while withstanding heavy UV exposure and harsh weather. Engineered stone or treated natural marble are excellent choices for longevity.
- Thermal Framing: Incorporating uPVC frames into large structural wall openings provides superior insulation and acoustic dampening. This highly efficient framing helps offset the thermal loss associated with expansive glass panels.
Dissolving Boundaries with Flush-Sill Systems
Master Builders Australia forecasts that optimising existing residential footprints to include highly functional outdoor cooking and entertaining areas is a dominant structural renovation trend. Beyond benchtop integration, replacing solid exterior walls with flush-sill stacker doors is another powerful architectural upgrade that complements your servery setup.
Flush-sill doors are carefully engineered so the bottom track sits completely level with both the interior kitchen floor and the exterior patio decking. This removes the traditional step-up barrier that disrupts the flow between spaces and creates a tripping hazard. When paired structurally with an adjacent servery void, these sliding systems completely dissolve the physical wall separating the interior preparation zone from the exterior deck. Advanced drainage systems can be installed directly beneath the track to ensure heavy rain is directed away from the interior living spaces.
Over half of surveyed residential design professionals note that clients are actively prioritising these integrated backyard upgrades over interior-only renovations. By carrying the same flooring material from the kitchen out onto the patio under a flush sill, the two distinct areas visually and physically merge into a single expansive entertaining zone. Homeowners frequently add retractable insect screens to these wide openings, ensuring the space remains comfortable day and night.
Integrating the kitchen and outdoor patio requires thoughtful structural planning and a solid understanding of modern energy requirements. By utilising advanced framing, high-performance glazing, and seamless thresholds, homeowners can construct a highly desirable outdoor room. These architectural improvements not only enhance the daily functionality of a home but also secure its long-term market appeal in a design landscape that values open, connected living spaces.