
Fire Water Supply in High-Rise Buildings: Why Proper Planning Is Essential for Fire Safety
High-rise buildings present unique challenges when it comes to fire protection. Their height, complex layouts and large number of occupants make firefighting operations significantly more demanding than in conventional low-rise structures. One of the most critical factors is the reliable availability of water at every level of the building. Without a properly designed fire water supply system, even well-equipped fire departments may struggle to control a developing fire.
Modern high-rise buildings rely on an interconnected network of pipes, pumps, valves, hydrants and firefighting equipment. These components must work together to deliver sufficient water at the required pressure, even on the highest floors. Fire fighting hoses, wall hydrant hoses and standpipe systems are essential elements of this infrastructure.
Effective fire water supply planning therefore involves much more than selecting suitable equipment. It requires a detailed understanding of hydraulic conditions, building regulations, firefighting procedures and the specific risks associated with tall structures.
Why High-Rise Buildings Require Special Fire Water Supply Systems
The greatest challenge in high-rise firefighting is the vertical distance between the water source and the location of the fire. In smaller buildings, fire crews can often establish a water supply using hoses connected to nearby hydrants or fire engines. In tall buildings, however, transporting water through long hose lines becomes increasingly difficult.
Water pressure decreases as elevation increases. As a general rule, approximately one bar of pressure is required to overcome every ten metres of vertical height, even before friction losses and other hydraulic factors are considered.
In a building measuring 100 metres in height, the static pressure difference alone is approximately ten bar. Additional pressure is necessary to overcome resistance within pipes, fittings, valves and hoses while maintaining adequate pressure at the firefighting outlet.
This makes dedicated fire water supply infrastructure indispensable. Depending on the building’s height, occupancy, fire protection concept and applicable regulations, such infrastructure may include:
- Wet or dry standpipe systems for supplying water to different floors.
- Fire pumps and pressure-boosting equipment.
- Pressure zones and pressure-regulating valves.
- Wall hydrants and hose reel systems.
- Fire department connections for external water supply.
- Water storage tanks or dedicated firefighting reservoirs.
Each component must be designed to meet the operational requirements of the building and the emergency services expected to use it.
Standpipe Systems: The Backbone of High-Rise Firefighting
Standpipe systems provide a permanent network of vertical pipes through which firefighting water can be transported to designated floors. They reduce the need for firefighters to carry extensive hose lines through stairwells and corridors.
Depending on national regulations and building requirements, different standpipe configurations are used.
Wet Standpipe Systems
Wet standpipes remain filled with water and are designed to provide a readily available supply at designated outlets. They may be connected to a reliable water source and supported by pumps or other pressure-maintaining equipment.
In high-rise buildings, wet systems are particularly important where immediate access to firefighting water is required. Their design must ensure sufficient pressure and flow under the specified operating conditions.
Regular inspections are essential because internal corrosion, defective valves, leakage or pump failures can compromise performance.
Dry Standpipe Systems
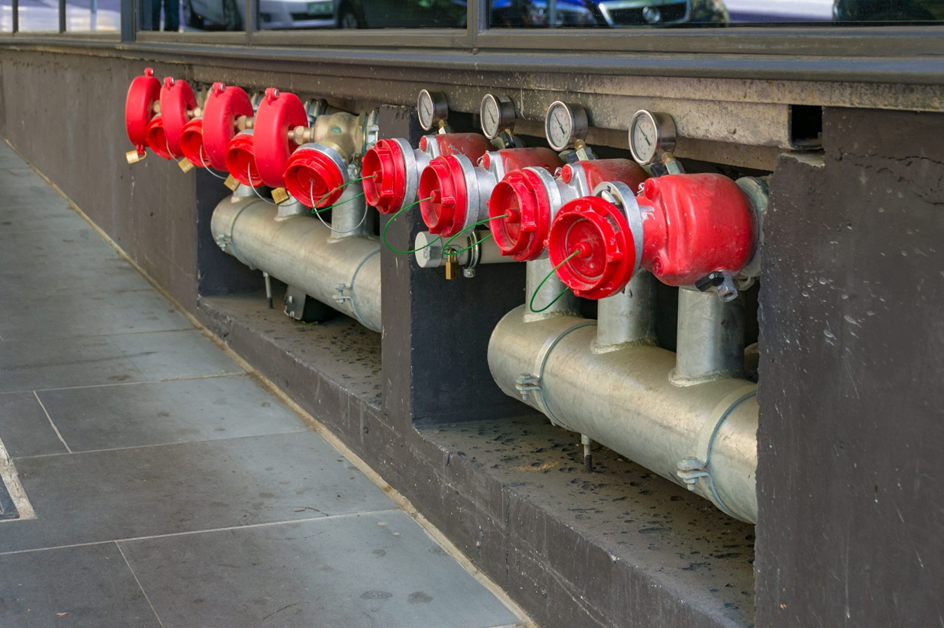
Dry standpipes are normally empty and are supplied with water by the fire department during an emergency. Firefighters connect their pumping equipment to an external inlet, allowing water to reach outlets inside the building.
These systems can be appropriate for certain building configurations and operational concepts. However, they depend on the timely arrival of emergency services and the availability of a suitable external water supply.
Their suitability for high-rise applications must be assessed carefully, particularly where the building height creates substantial pressure requirements.
Combined and Automatically Filled Systems
Some installations use configurations that remain dry during normal operation but are automatically filled when activated. These systems can offer advantages in locations where permanently water-filled piping is undesirable.
The choice between wet, dry and automatically filled arrangements depends on local regulations, the building’s fire protection strategy and the intended firefighting procedures.
Water Pressure and Hydraulic Design: A Critical Engineering Challenge
Reliable water delivery in high-rise buildings requires precise hydraulic calculations. It is not sufficient to install pipes of adequate diameter or pumps with a high nominal output.
Engineers must consider the complete system, including elevation differences, friction losses, simultaneous water demand and the pressure limitations of individual components.
Pressure Losses Across Multiple Floors
Every metre of vertical elevation increases the pressure required to transport water upward. Friction losses also occur as water flows through pipes, valves, bends and other fittings.
Long pipe runs and high flow rates can produce significant additional resistance. Incorrectly dimensioned piping may result in insufficient pressure at upper-floor outlets, particularly when several firefighting connections operate simultaneously.
Hydraulic calculations must therefore evaluate realistic emergency operating scenarios rather than relying exclusively on static pressure measurements.
Pressure Zoning in Tall Buildings
One of the most important design measures in particularly tall buildings is dividing the water supply into separate pressure zones.
Without pressure zoning, the pressure required to supply upper floors could expose lower sections of the system to excessive pressure.
Separate zones, pressure-reducing equipment and appropriately configured pumping systems help maintain operating pressures within the permitted limits of the installation.
The precise arrangement depends on the building height, hydraulic design and applicable standards. Pressure zoning also requires careful coordination between the fire protection system and the building’s mechanical infrastructure.
The Role of Fire Fighting Hoses and Wall Hydrant Hoses
Pipes and pumps can transport water through a building, but firefighting operations ultimately depend on the equipment used to deliver that water to the fire.
Fire fighting hoses provide the flexible connection between a water outlet and the firefighting nozzle. Their performance influences handling, water delivery and operational safety.
In high-rise environments, hoses must meet demanding requirements. Fire crews may need to deploy them through narrow corridors, around stairwell corners or across multiple rooms while working under difficult conditions.
Important characteristics include pressure resistance, flexibility, abrasion resistance, weight and compatibility with the intended couplings and nozzles.
Wall Hydrant Hoses for Building Fire Protection
Wall hydrant hoses are used in permanently installed firefighting equipment within buildings. Depending on the system design and applicable regulations, they may be intended for trained personnel, building occupants or fire department operations.
Some wall hydrant installations incorporate semi-rigid hoses on reels, while others use lay-flat hoses. These arrangements differ in handling characteristics, operating procedures and intended applications.
Semi-rigid hoses can often be deployed without completely unrolling the hose, while lay-flat hoses generally require full deployment before normal operation.
Selecting the appropriate hose type requires consideration of the building’s fire protection concept, the expected users and the relevant technical standards.
Why Hose Diameter and Length Matter
Hose dimensions directly influence hydraulic performance. Longer hoses create greater friction losses, while smaller internal diameters generally produce higher pressure losses at the same flow rate.
An unsuitable combination of hose diameter, length and nozzle can significantly reduce the water available at the point of application.
For this reason, hose selection should be coordinated with the overall hydraulic design rather than treated as an isolated equipment decision.
Compatibility is equally important. Couplings, valves, nozzles and hoses must form a functional system that can be operated safely and efficiently under emergency conditions.
Fire Department Connections and Accessibility
External fire department connections allow emergency services to supply or supplement water to designated building systems. Their location and technical configuration can significantly influence the speed and effectiveness of firefighting operations.
Connections should be positioned in accordance with applicable requirements and the operational needs of the responsible fire department.
Poorly located inlets may be difficult to reach with fire engines or obstructed by landscaping, parked vehicles or building structures. Such problems can delay the establishment of a reliable water supply.
Clear identification is also essential. Firefighters must be able to recognise the correct connection and understand which part of the building it serves.
In complex developments with several towers, interconnected buildings or multiple pressure zones, unambiguous labelling becomes particularly important.
The location of fire department connections should therefore be coordinated with access roads, designated fire service operating areas and the building’s overall emergency response concept.
Integrating Fire Water Supply into the Building Design
One of the most common planning challenges is insufficient coordination between fire protection engineering and other building disciplines.
Architectural layouts, structural elements, mechanical installations and electrical systems all influence the space available for firefighting infrastructure.
Vertical pipe shafts must accommodate the necessary pipe dimensions and allow for inspection and maintenance. Pump rooms require suitable access, environmental conditions and space for equipment replacement.
Water storage installations can impose substantial structural loads, while pumps may require reliable electrical supplies and appropriately protected control equipment.
Late changes to the building layout can create additional difficulties. Relocating a pipe shaft or modifying a technical room after construction has begun may require extensive redesign.
Early coordination between architects, hydraulic engineers, fire protection specialists and building services planners can reduce these risks.
Planning for Realistic Firefighting Operations
Technical compliance alone does not guarantee that a system will be convenient to use during an emergency.
Firefighters may be working in smoke-filled environments, wearing breathing apparatus and carrying heavy equipment. Hose connections must therefore be accessible and positioned where they can be used effectively.
Protected stairwells, firefighting lobbies and designated access routes can influence the placement of standpipe outlets.
The distance between water outlets and potential fire locations must also be considered. Excessively long hose deployments increase friction losses and can complicate firefighting operations.
A well-designed system supports the practical procedures of emergency services rather than merely meeting theoretical hydraulic requirements.
Standards and Regulatory Requirements
Fire water supply systems are subject to national and regional building regulations as well as technical standards.
In Europe, the EN 671 series addresses certain fixed firefighting hose systems, including hose reels with semi-rigid hoses and hose systems with lay-flat hoses. EN 671-3 covers maintenance requirements for these installations.
In Germany, the DIN 14462 standard is particularly relevant to the planning, installation, operation and maintenance of firefighting water systems. Additional standards and regulations may apply depending on the system configuration.
High-rise buildings are also subject to specific building regulations and fire protection requirements, which can differ between jurisdictions.
In the United States, NFPA 14 provides requirements for the installation of standpipe and hose systems, while other NFPA standards address related components and water supply equipment.
These regulatory frameworks are not interchangeable. International construction projects must therefore consider the requirements of the jurisdiction in which the building is located.
Designers must also distinguish between equipment intended for occupant use and systems primarily designed for professional firefighters. The required flow rates, pressures, hose arrangements and operating procedures may differ considerably.
Inspection, Maintenance and Long-Term Reliability
Even a correctly designed fire water supply system can become unreliable if maintenance is neglected.
High-rise buildings often remain in service for several decades. During this period, corrosion, mechanical wear, modifications and changes in building use can affect firefighting infrastructure.
Regular inspections should address the condition and functionality of relevant components, including valves, pumps, water storage installations, pressure-regulating devices and hose equipment.
Fire fighting hoses and wall hydrant hoses may require specific inspections and testing procedures according to their design, applicable standards and manufacturer instructions.
A hose that appears undamaged externally may still have deteriorated internally. Couplings, seals and other connections can also develop defects that affect performance.
Maintenance programmes should therefore combine visual inspection with appropriate functional and pressure testing.
Documentation is another important aspect. Inspection records, system diagrams and maintenance histories help building operators identify recurring problems and demonstrate compliance with applicable obligations.
Where modifications are made to the building or its technical infrastructure, the effects on the firefighting water supply should be reassessed.
Water Supply Reliability and Redundancy
A high-rise fire water system must remain functional under challenging emergency conditions. This raises questions about the reliability of the primary water source, pumping equipment and electrical infrastructure.
Depending on the building’s fire protection requirements, designers may need to incorporate redundant pumps, emergency power supplies, alternative water sources or dedicated storage capacity.
For example, a pump system dependent on a single unprotected electrical supply could become unavailable during a fire-related power failure.
Similarly, relying on the public water network without verifying its available flow and pressure may create unacceptable uncertainty.
The required level of redundancy depends on the applicable regulations, building characteristics and fire protection strategy.
Commissioning tests are essential to confirm that the installed equipment performs as intended. These tests should verify the required water delivery under representative operating conditions, including relevant simultaneous demands.
For particularly complex buildings, integrated testing of pumps, controls, alarms and related systems can help identify problems that individual component tests might overlook.
Why Early Planning Determines Long-Term Fire Safety
The reliability of a high-rise fire water supply system is largely determined long before the building is occupied.
Decisions concerning pipe routing, pressure zoning, pump capacity, water storage and equipment locations influence both firefighting performance and future maintenance requirements.
A technically sophisticated installation offers limited protection if its outlets are inaccessible, its operating pressures are unsuitable or its components are incompatible.
Equally, high-performance Fire fighting hoses and Wall hydrant hoses cannot compensate for an inadequate water supply or incorrectly dimensioned standpipe network.
The most effective approach is to treat firefighting water infrastructure as an integral part of the building from the earliest design stages. Hydraulic engineering, fire protection planning, architectural design and emergency response procedures must be coordinated throughout the project.
As buildings become taller and more technically complex, this integrated approach becomes increasingly important. Reliable firefighting water supply is not simply a matter of installing the correct components. It is the result of careful planning, coordinated engineering, appropriate testing and consistent maintenance throughout the building’s service life.