
Renovating Period Homes: Structural Considerations Before You Start
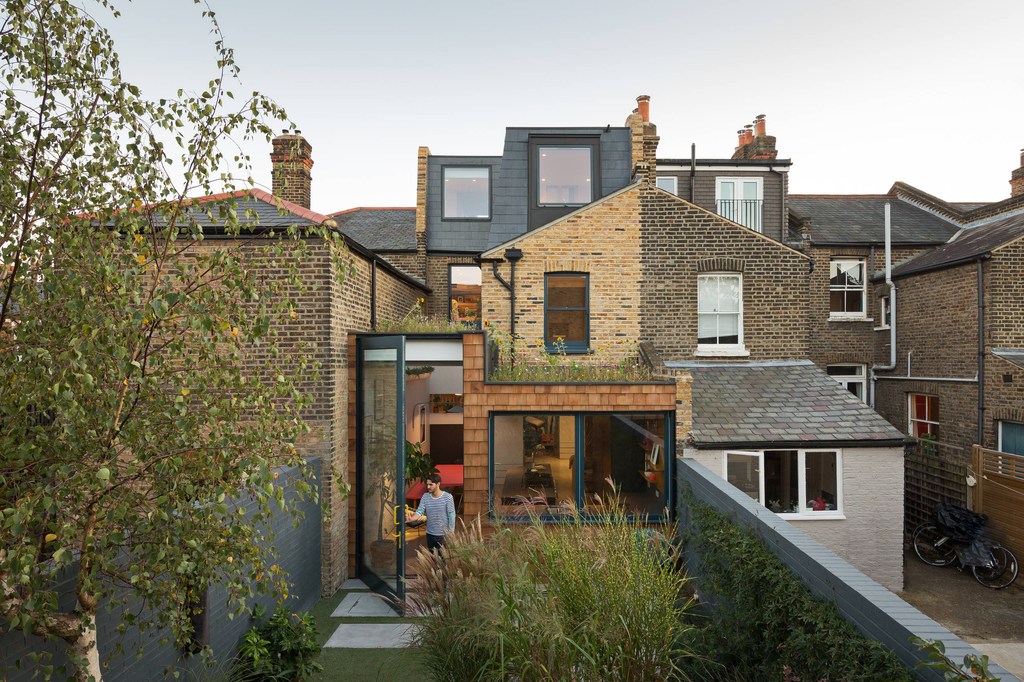
Period homes have a charm that’s hard to replicate. Ornate ceilings, timber floorboards, decorative fireplaces, bay windows, leadlight glass and generous proportions give Victorian, Edwardian, Federation and Californian bungalow homes a character that many modern builds can’t match. It’s no wonder they’re so sought after in established suburbs across Australia.
But behind the beautiful facades often lie structural quirks and challenges that need careful attention before any renovation begins. What looks like a simple kitchen update or bathroom refresh can uncover sagging floors, cracked footings or outdated building methods. Anyone planning renovations in Hawthorn or other heritage-rich suburbs will quickly learn that understanding the structure is the foundation of a successful project.
Start with a thorough structural assessment
Before drawing up plans or choosing finishes, arrange a detailed inspection by a qualified building inspector or structural engineer. Older homes can hide problems that aren’t obvious during a casual walkthrough.
An assessment can reveal issues with foundations, stumps, subfloors, walls, roof framing and moisture. It provides a clearer picture of what work may be needed and helps you budget realistically.
It’s far better to discover structural problems before work begins than halfway through a renovation, when changes become more disruptive and expensive.
Foundations, stumps and subfloors
Many period homes were built on timber stumps or masonry footings, which can deteriorate over time. Timber stumps may rot or be damaged by termites, while ground movement can cause uneven settlement.
Signs of foundation problems include sloping floors, sticking doors and windows, cracks in walls and gaps around skirting boards or cornices. In some cases, homes may require restumping, underpinning or re-levelling before renovations proceed.
Subfloor ventilation is also important. Poor airflow beneath a home can lead to moisture build-up, encouraging rot, mould and pest activity. Improving ventilation and drainage can help protect timber structures.
Walls, framing, roofs and hidden services
Older homes often feature solid brick walls, double-brick construction or timber framing with lath and plaster. Removing or altering walls requires careful consideration.
Some walls that appear purely decorative may be load-bearing. Removing them without appropriate engineering can compromise the building’s structure. Structural engineers can determine whether walls carry loads and design solutions, such as steel beams or lintels, if openings are required.
Cracks in brickwork may indicate movement, failing mortar or foundation issues. Repointing, crack stitching or other repairs may be needed to restore structural integrity.
Period homes often have original roofs, some made from slate, terracotta or corrugated iron. Over time, roof framing can sag, battens can deteriorate and roofing materials can become damaged. Before adding skylights, solar panels, loft conversions or second storeys, check whether the roof structure can handle additional loads. Reinforcement may be required. Repairs to slate or heritage roofs require specialist trades familiar with traditional materials and techniques.
Many older homes contain outdated plumbing and electrical systems. Old galvanised pipes may corrode, and earthenware sewer pipes can crack or allow tree root intrusion. Electrical wiring may be unsafe or insufficient for modern demands. Older homes may also contain asbestos in areas such as eaves, flooring, wet area linings or around old heating systems, and lead paint may be present on older painted surfaces. Professional testing and safe removal are essential before demolition or sanding begins.
Waterproofing, heritage controls and building the right team
Kitchens and bathrooms are often the focus of period home renovations, but they also present some of the biggest structural challenges.
Older bathrooms may lack effective waterproofing, leading to hidden water damage in floors and walls. Removing old tiles can reveal rotting timber, damaged subfloors or structural deterioration. Modern renovations must meet current waterproofing standards and building codes. Moving plumbing fixtures may require changes to floor structures, drainage falls and wall framing.
Many period homes are located within heritage overlays or conservation areas. These controls may affect changes to facades, roofs, windows, fences and extensions. Before starting work, check with your local council to understand planning requirements and whether permits are needed. Heritage advisors can help balance modern living with preservation. Many homeowners aim to retain original features such as fireplaces, cornices, ceiling roses, timber floors and joinery, while updating kitchens, bathrooms and living spaces for contemporary needs.
Renovating a period home is rewarding, but it requires expertise. Choose builders, designers and trades with experience working on older properties. Ask for examples of previous heritage renovations and check licences, insurance and references.
A collaborative team that understands both structural requirements and heritage character can help you avoid costly mistakes and achieve a result that respects the home’s history. With the right preparation, a period home can be transformed into a comfortable, modern space while preserving the character that made you fall in love with it in the first place.